Image editing
AI Renovation Preview Generator
Nobody signs off on a renovation from a floor plan. Homeowners stall on bids because they can't picture the after; couples deadlock between farmhouse and minimalist; buyers walk through a dated listing and see only the oak cabinets, not the potential. A photorealistic after shot ends those conversations: contractors close bids faster, agents market renovation potential instead of apologizing for the current kitchen, and homeowners commit to a direction before the first change order.
Try it now
Free to try, no account needed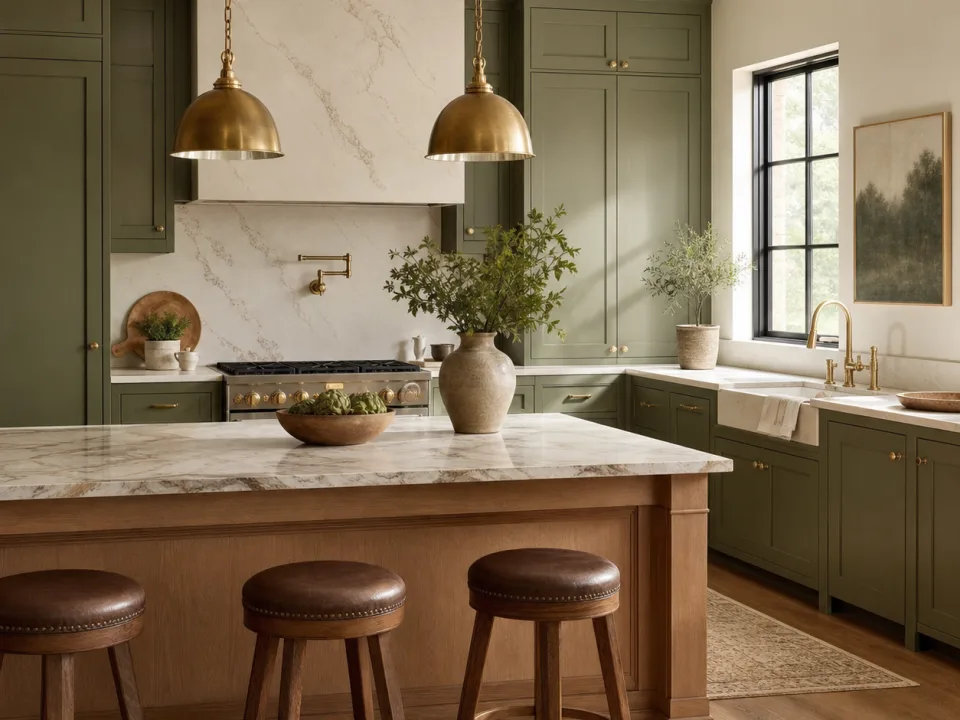 Example output
Your generated image will replace this example.
About this tool
The workflow: upload a photo of the existing space, the room as it stands, bad lighting and all, or just describe it, then say what the renovation is and pick a style. With a free account, an attached photo routes to the standard image-input model that works from your actual room, keeping its general layout and camera angle while applying the remodel. No photo handy? Describe the space in text and get a rendered concept of the finished result. Either way you get a shareable after image in seconds, not a week of waiting on a 3D rendering service.
The scaffold encodes what makes a preview read as a photo instead of a video-game screenshot: real-estate photography framing with straight verticals, natural window light with soft shadows, and true-to-life materials rather than showroom gloss. Each style option carries specific finishes, shaker fronts and matte black hardware for modern farmhouse, handleless flat-panel cabinetry for minimalist, so the output looks specified, not generic. Use it for bid presentations, flip walkthroughs, before-and-after listing marketing, or settling the great backsplash debate at your own kitchen table.
Frequently asked questions
Practical answers about inputs, output formats, credits, and using this tool in a real creative workflow.
Can I upload a photo of my actual room?
- Yes, turn on the reference image option and attach a photo of the existing space, and the preview renders the renovation onto your actual room. Reference photos route to the standard image-input model, available on free accounts; only the anonymous try-it widget is text-only. Without a photo, describe the room in the text field and you'll get a rendered concept of the finished space.
Is the renovation preview generator free?
- Yes, it's free to try. New accounts start with 15 free credits, no card required, and free credits refill daily when you run low. Text-described previews cost 1 credit on the draft model; attaching a photo of your actual room uses the standard image-input model at 2 credits per preview, also on the free plan.
How accurate is the preview to my real room?
- It's a concept visualization, not a construction document. With an uploaded photo, the model keeps the room's general layout, openings, and camera angle but can drift on exact dimensions and small details. Use previews to align on direction and finishes; use a contractor's measurements and drawings for permits, cabinet orders, and anything you'll cut material against.
Can contractors and real estate agents use these images commercially?
- Yes, on a paid plan: commercial usage rights for bid presentations, proposals, and marketing come with paid plans, while free-tier previews are for personal and evaluation use. One caveat for listings: most MLSs require digitally altered or virtually staged photos to be disclosed as such, so label renovation previews clearly (e.g. "AI rendering of proposed renovation") rather than presenting them as photos of the property.
Will it keep my existing layout, windows, and doors?
- With an uploaded photo, generally yes, the model works from your image and tends to preserve the room's structure and viewpoint, though it isn't guaranteed on every generation. Call out anything that must stay ("keep the window placement and the door on the left") in your description. Without a photo, the model invents a plausible room from your text, so describe the layout you have.
What renovation styles can I choose?
- Seven presets: modern farmhouse, Scandinavian, contemporary minimalist, mid-century modern, industrial, transitional, and coastal. Each carries specific finishes into the render: flooring, cabinetry, hardware, lighting. You can also type exact materials like "zellige tile backsplash" or "brushed brass hardware" in the materials field and they'll appear in the preview.
Does it work for exteriors and curb appeal, not just interiors?
- This template is built for interiors: the prompt scaffold and every style preset carry interior-specific cues like cabinetry, flooring, and window light, so exterior subjects come out looking wrong. It handles kitchens, bathrooms, basements, and home offices; kitchens and baths, where finish choices matter most, tend to give the most convincing results. For a facade or yard concept, use the general image generator and describe the exterior changes directly.
What size are the images, and can I print them for a presentation?
- Previews generate at roughly 1024-pixel resolution in 3:2, 4:3, or 16:9, which is sharp for screens, listing sites, and slide decks. That prints cleanly at snapshot sizes; for a large printed board, run the image through an upscaler first so edges stay crisp.
Related tools
Image editing
Virtual Staging AI for Real Estate
Virtual staging AI for real estate: upload an empty room photo, pick a furniture style, and get an MLS-ready staged image in seconds. Free to try.

Image editing
AI Product Photography Generator
AI product photography from one photo: upload your product, pick a scene, and get lifestyle images for Amazon galleries, Shopify pages, and ads. Free to try.
Image editing
Remove an Image Background
Remove an image background with AI, or clear border-connected white backgrounds for free while preserving white details inside the artwork.

Image editing
AI Product Background Changer
Swap the backdrop behind your product, marble, walnut, slate, with real contact shadows and reflections. Free to try from a text description of your product.